
Price Reduction - Primary on Main
Address
183 Devon Lane, Statesville, NC
Price
$ 384,400
Property Attributes
- ID#4377777
- TypeSingle Family
- Listing Status Active
- CountyIREDELL
- CityStatesville
- AreaIredell County
- NeighborhoodIredell Heights
- Zip28625
- StyleTraditional
- Year Built2005
- Price$ 384,400
- Bedrooms3
- Full Bathrooms2
- Half Bathrooms0
- Sqr Footage2672
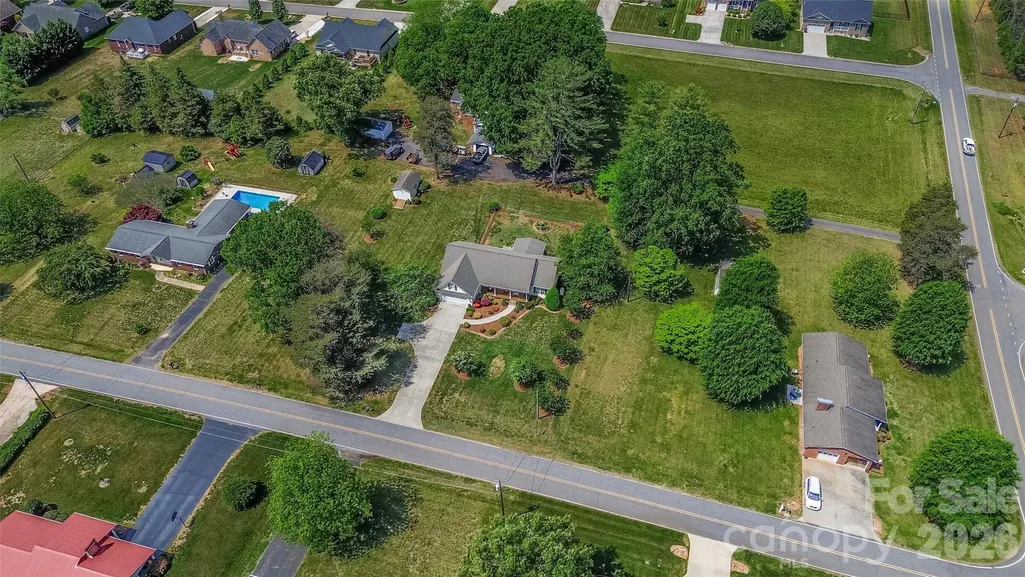
- Lot Size0.65 Acres
Data Source:
Canopy MLS
Property Description
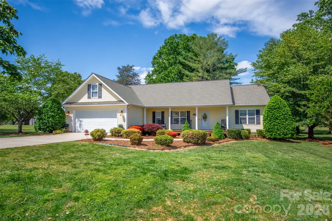
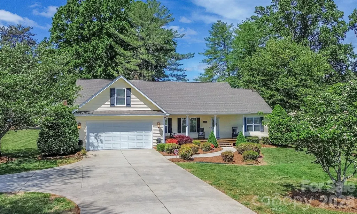
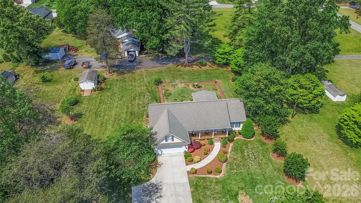
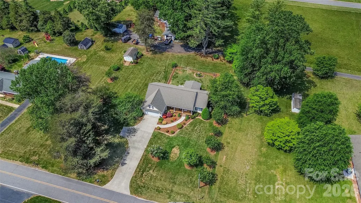
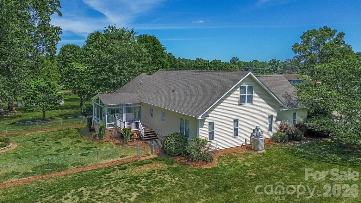
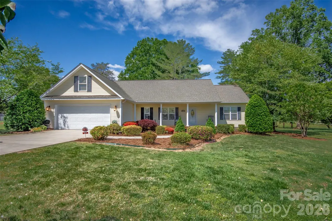
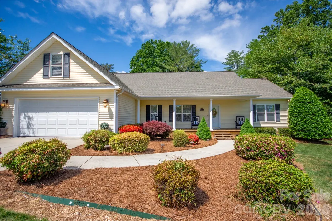
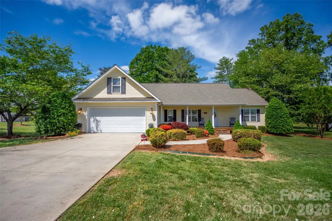
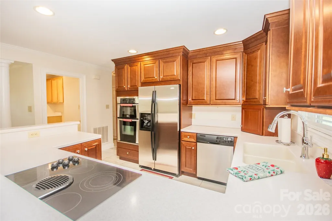
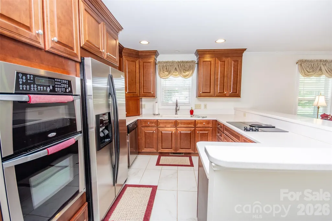
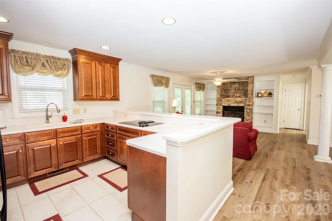
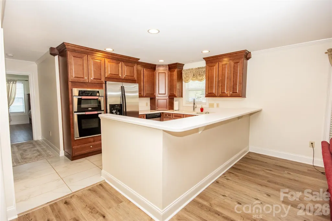
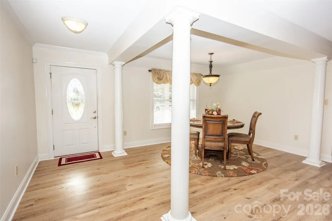
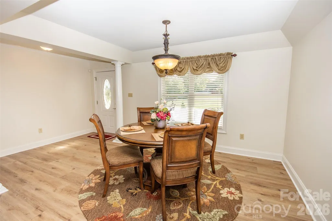
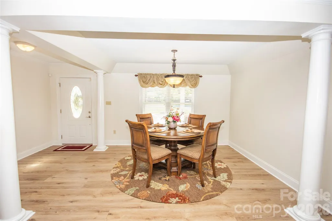
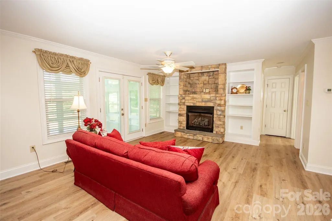
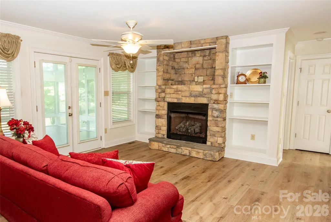
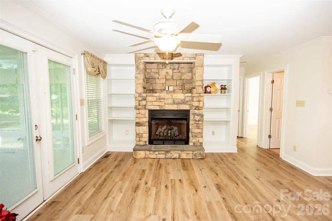
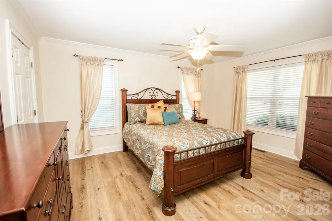
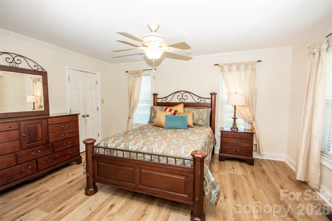
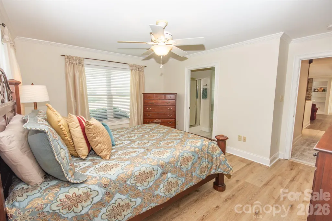
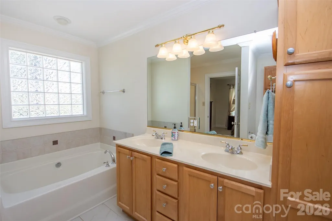
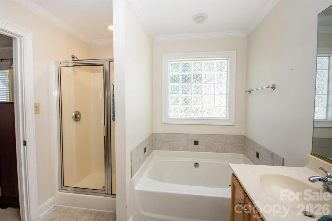
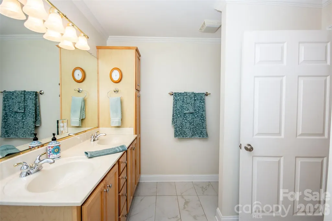
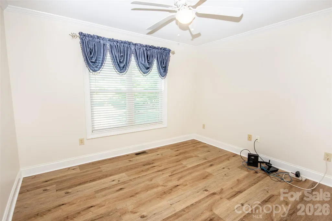
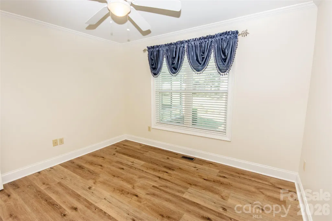
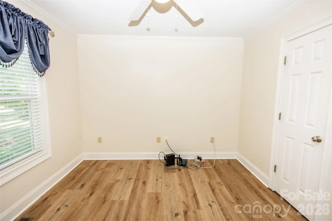
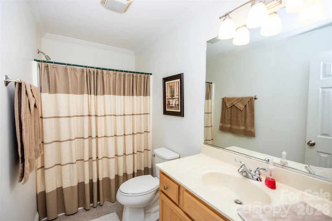
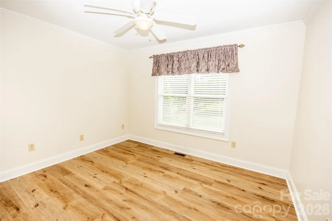
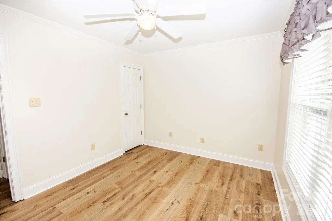
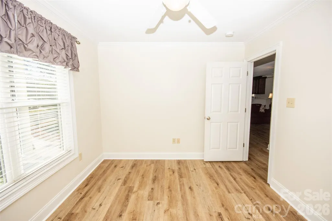
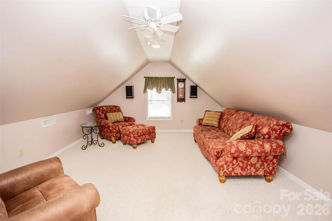
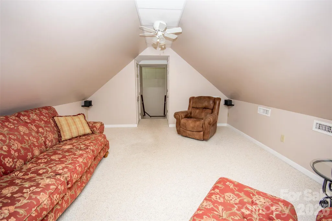
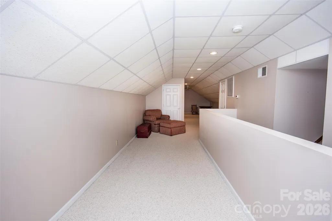
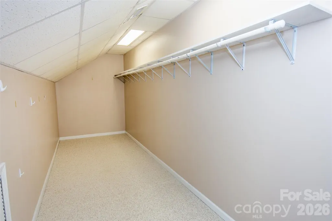
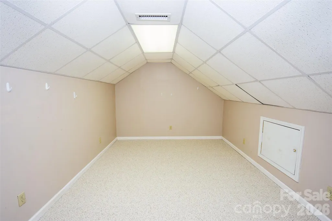
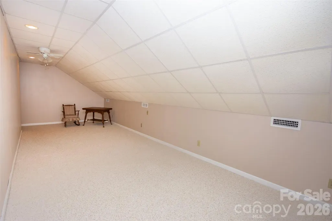
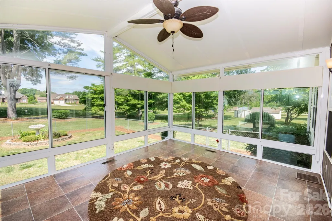
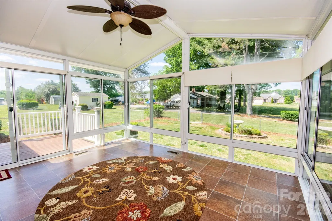
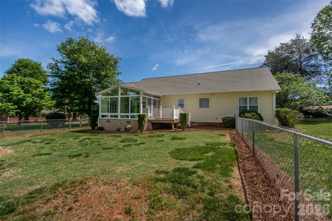
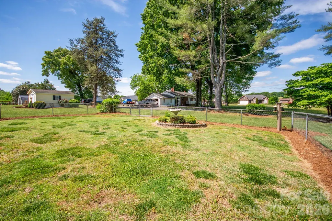
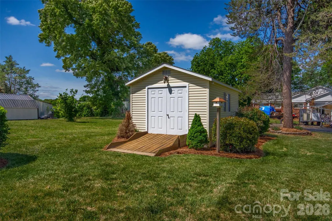
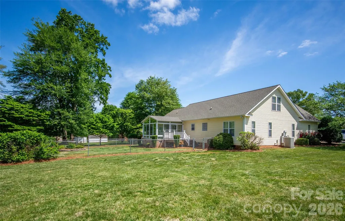
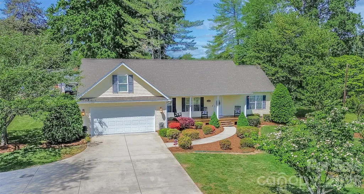
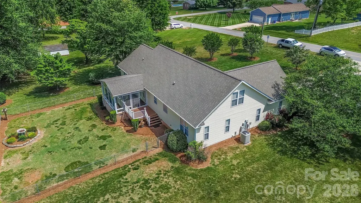
PRICE ADJUSTMENT OF ADDITIONAL $13,000!! NOW IS YOUR TIME!! A must see! Great location! 3 bedrooms & 2 full baths on the main level. Open floorplan with beautiful kitchen featuring lots of cabinets and corian countertops. Spacious dining area with decorative columns, roomy yet cozy living room with stone fireplace that has gas logs. The sunroom off of the living room is an awesome feature allowing you to feel like you're almost outside overlooking the back yard, and is heated & cooled! Split bedroom floorplan, two nice 2nd & 3rd bedrooms & full bath, primary suite offers a spacious bedroom, bath with double vanity sinks, built in cabinetry, soaking tub, & separate shower! New vinyl plank flooring throughout the entire main level!! Freshened up paint throughout. Upstairs is so much additional living space with so many options & possibilities! Heading upstairs, to your left is a very cozy bonus room/den great for a tv room, sitting room/study & has two storage closets. Up to the right the house just seems to go on & on. SO MUCH STORAGE ROOM! This would be great for a recreation area, office area and is a great flex space. Two more rooms for closet storage, and all is heated & cooled! Home has a nice sized 2 car garage. Covered rocking chair front porch, back deck off of the sunroom, beautifully landscaped yard, and outbuilding/storage shed to the back left side of yard. Fenced back yard already in place for the pets! Two parcels included making the lot size .65 of an acre. Another awesome feature is a Generac whole house generator so never worry about losing power! Quick access to interstates I 40 & I 77. Just minutes to town for grocery, shopping, restaurants, dr's, hospital, downtown & plenty of other attractions and businesses. Just outside of the city limits in a well established neighborhood! Come check out 183 Devon Ln! Updated interior photos coming soon!
| Elementary School | Middle School | High School |
|---|---|---|
| Cloverleaf Elementary School | East Iredell Middle School | Statesville High School |
| Price History | |
|---|---|
| 5/5/2026 | Listed $424,500 |
| 6/11/2026 | 7$397,500 |
| 9/11/2026 | 4$384,400 |
General Features
| Living Area | 2672 |
|---|---|
| Sewer | Septic Installed |
| Heating | Forced Air,Natural Gas |
| Cooling | Central Air |
| Utilities | Cable Available,Electricity Connected,Natural Gas |
| Roof | Architectural Shingle |
| Appliances | Dishwasher,Electric Cooktop,Microwave,Refrigerator,Wall Oven |
| Garage Spaces | 2 |
| Patio/Porch Features | Covered,Deck,Front Porch |
| Architectural Style | Traditional |
| Construction Materials | Vinyl |
| Year Built | 2005 |
| Levels | One and One Half |
| Property Subtype | Single Family Residence |
| Parcel Number | 4746-26-5667.000 |
| County | Iredell |
| New Construction | No |
| Property Type | Residential |
| HOA | No |
| Subdivision Name | Iredell Heights |
| Garage Y/N | Yes |
| Other Structures | Outbuilding |
| Full Baths | 2 |
| Directions | I-77 N & take exit 54. Turn left onto Hwy 21. Go about 1.3 miles and turn right onto Shumaker Dr. Turn left onto Nixon Rd. Turn onto Devon Ln. Home is on the right. |
| High School | Statesville |
| City | Statesville |
| Senior Community Y/N | No |
| Lot Size Units | Acres |
| Carport Y/N | No |
| Elementary School | Cloverleaf |
| Middle/Junior High School | East Iredell |
| Additional Parcels Y/N | No |
| Standard Status | Active |
| CAR_HOASubjectTo | None |
| Construction Type | Site Built |
| Tax Assessed Value | 327810 |
| Listing Terms | Cash,Conventional,FHA,USDA Loan,VA Loan |
Interior Features
| Interior Amenities | Open Floorplan,Split Bedroom,Walk-In Closet(s) |
|---|---|
| Flooring | Carpet,Tile |
| Fireplace Features | Living Room |
| Basement (Y/N) | No |
| Window Features | Insulated Window(s) |
| Fireplace Y/N | Yes |
| Above Grade Finished Area | 2672 |
| Laundry Features | Laundry Room,Main Level |
| Total Bedrooms | 3 |
| Total Baths | 2 |
| SqFt Main | 1704 |
| SqFt Garage | 506 |
| SqFt Upper | 968 |
| Bedroom | 3 |
Exterior Features
| Fencing | Back Yard |
|---|---|
| Parking Features | Attached Garage |
| Lot Features | Level |
| Water Source | County Water |
| Lot Size Area | 0.65 |
| Foundation Details | Crawl Space |
| Lot Dimensions | 150x200x150x200 |
| Road Surface Type | Concrete,Paved |
| Door Features | French Doors,Storm Door(s) |
| Road Responsibility | Publicly Maintained Road |
| Main Level Garage YN | Yes |
Amenities
- Foreclosure
- Views
- Short Sale
- New Construction
- Adult 55+
- Lease To Own
- No HOA Fees
- Furnished
- Primary On Main
- Air Conditioning
- Seller Finance
- Green
- Fixer Upper
- Horse
- Golf
- Fireplace
- Deck
- Garage
- Basement
- Pool
Property vs Single Family Average in 28625
Price
Year Built
Visits

