
New Construction
Address
7569 Bainbridge Road, Sherrills Ford, NC
Price
$ 466,770
Property Attributes
- ID#4404173
- TypeSingle Family
- Listing Status Active
- CountyCATAWBA
- CitySherrills Ford
- AreaCatawba County
- NeighborhoodLaurelbrook
- Zip28673
- Style
- Year Built2026
- Price$ 466,770
- Bedrooms4
- Full Bathrooms3
- Half Bathrooms0
- Sqr Footage3119
- Lot Size0.15 Acres
Data Source:
Canopy MLS
Property Description
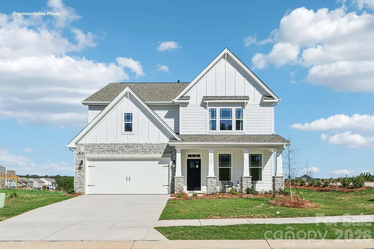
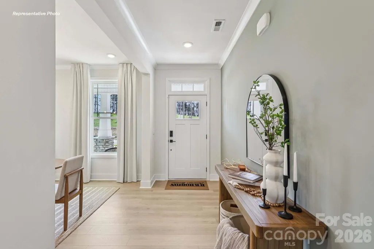
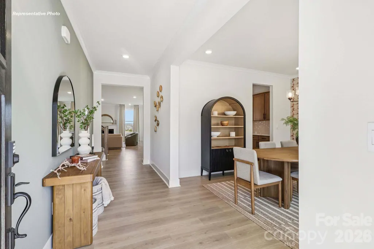
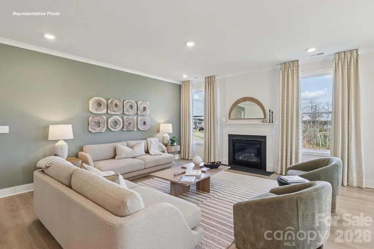
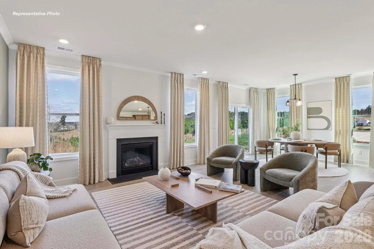
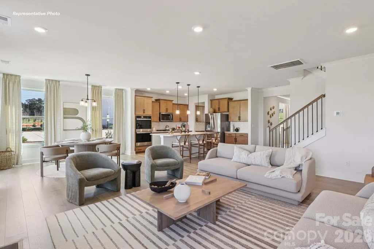
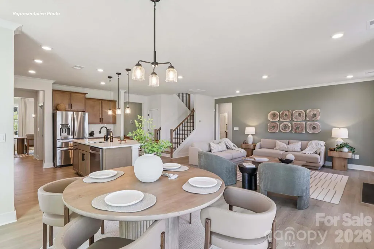
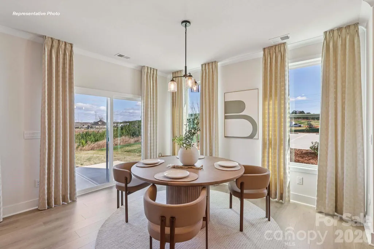
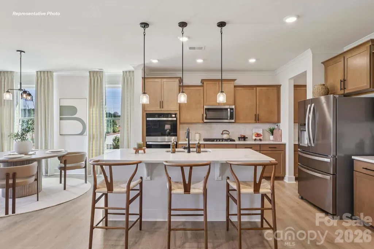
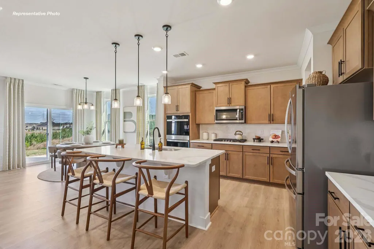
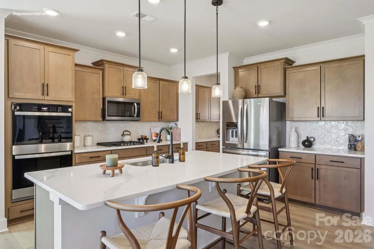
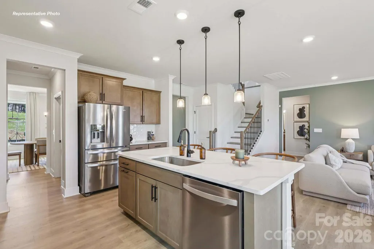
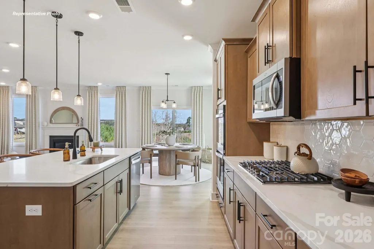
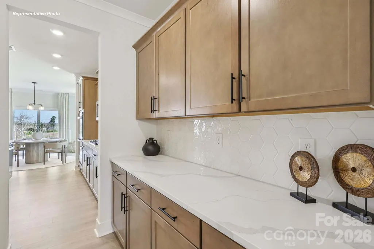
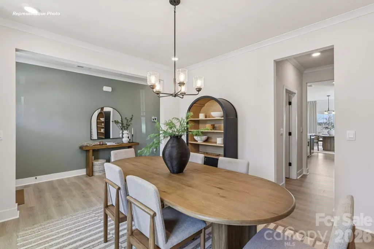
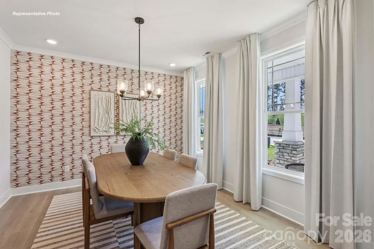
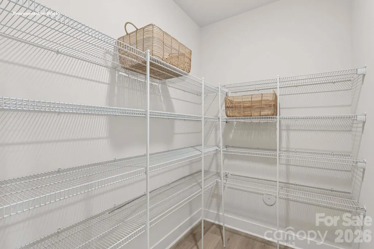
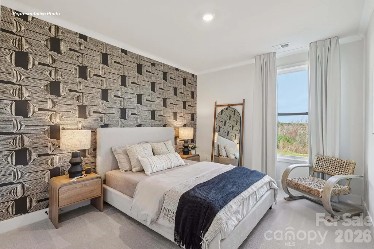
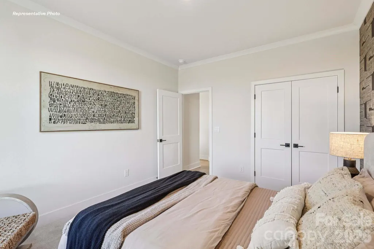
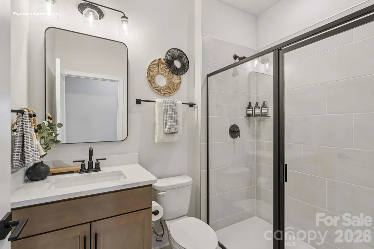
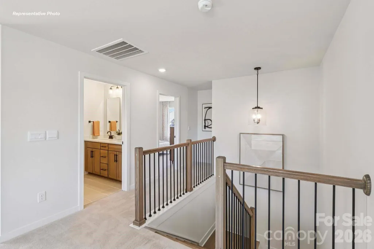
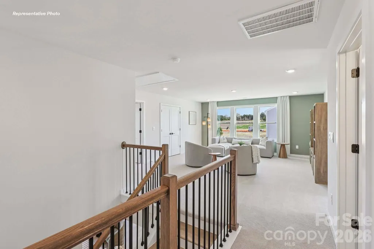
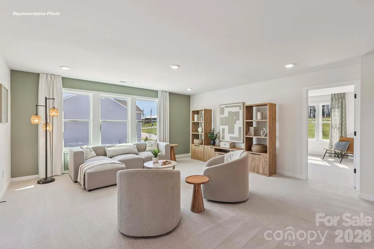
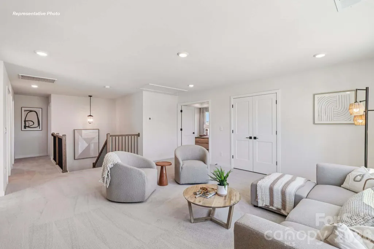
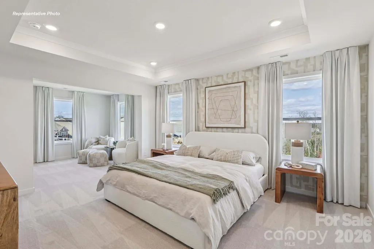
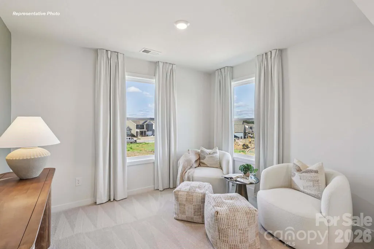
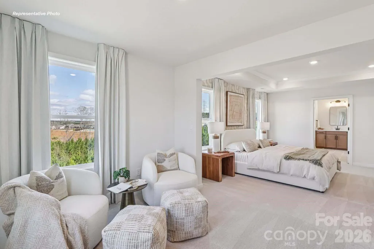
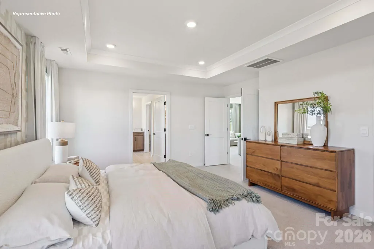
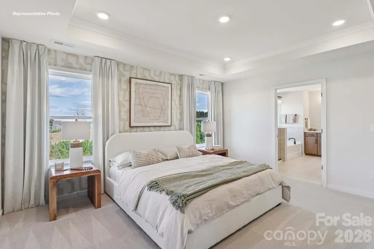
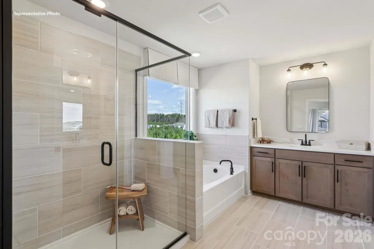
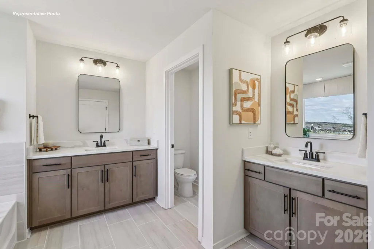
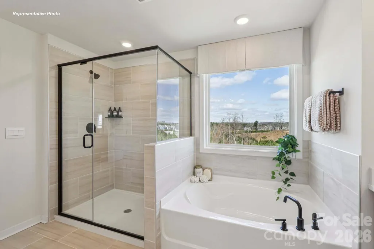
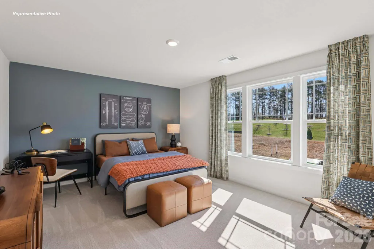
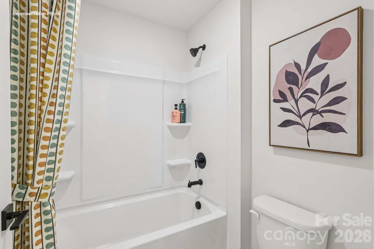
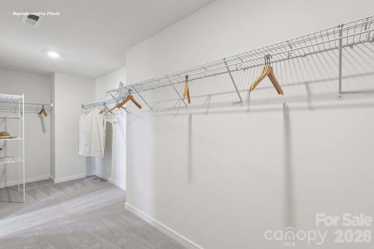
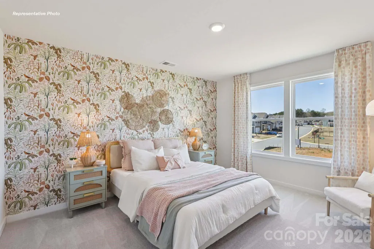
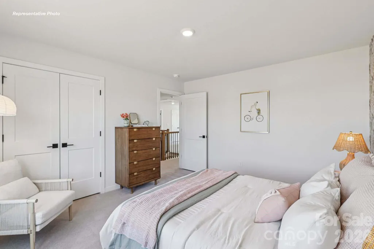
Come see 7569 Bainbridge Road located in Sherrills Ford, North Carolina!!!! Our largest and most popular Hampshire Plan comes with gourmet kitchen, guest bedroom down, formal dining with butler pantry and huge walk in, upstairs the elegant owner's suite with sitting room and huge closet, the owner's bath has a large shower and separate garden tub, tile flooring and surrounds with tasteful upgraded finishes throughout it's over 3100 square feet of living! Nestled on a private wooded homesite in our Lake Norman are lifestyle community in the hidden gem zip code of 28673, Sherrills Ford! A must see!
| Elementary School | Middle School | High School |
|---|---|---|
| Catawba Elementary School | Mill Creek Middle School | Unspecified High School |
| Price History | |
|---|---|
| 7/15/2026 | Listed $486,770 |
| 7/24/2026 | 5$466,770 |
General Features
| Living Area | 3119 |
|---|---|
| Sewer | Public Sewer |
| Heating | Heat Pump,Natural Gas,Zoned |
| Cooling | Central Air,Gas,Zoned |
| Utilities | Cable Available,Natural Gas,Wired Internet Available |
| Appliances | Dishwasher,Disposal,Double Oven,Gas Cooktop,Microwave,Plumbed For Ice Maker,Tankless Water Heater |
| Development Status | Under Construction |
| HOA Fee | 272.25 |
| Garage Spaces | 2 |
| Patio/Porch Features | Front Porch,Patio |
| Security Features | Carbon Monoxide Detector(s),Smoke Detector(s) |
| Construction Materials | Fiber Cement,Hardboard Siding |
| Pets Allowed | Yes |
| Year Built | 2026 |
| Levels | Two |
| Property Subtype | Single Family Residence |
| Parcel Number | 460904824996 |
| Community Features | Clubhouse,Outdoor Pool,Pickleball,Walking Trails |
| Assoc Fee Paid Per | Quarterly |
| County | Catawba |
| New Construction | Yes |
| Property Type | Residential |
| HOA | Yes |
| Subdivision Name | Laurelbrook |
| Garage Y/N | Yes |
| Full Baths | 3 |
| Directions | Merge onto I-77 N. Take exit 36 for NC-150 W toward Lincolnton (0.2 miles),Keep left at the fork,follow signs for Lake Norman/Airport/Lincolnton/NC-150 W (200 feet),Use any lane to turn left onto NC |
| High School | Unspecified |
| City | Sherrills Ford |
| Association Name | Sentry Management |
| Senior Community Y/N | No |
| Lot Size Units | Acres |
| Carport Y/N | No |
| Elementary School | Catawba |
| Middle/Junior High School | Mill Creek |
| Additional Parcels Y/N | No |
| Virtual Tour | https://www.zillow.com/view-imx/4239d29d-8af9-49be-b028-a91afd187e8d?initialViewType=pano |
| Builder Name | D.R. Horton |
| Standard Status | Active |
| CAR_HOASubjectTo | Required |
| Construction Type | Site Built |
| Restrictions | Architectural Review |
| Virtual Tour | https://www.zillow.com/view-imx/4239d29d-8af9-49be-b028-a91afd187e8d?initialViewType=pano |
Interior Features
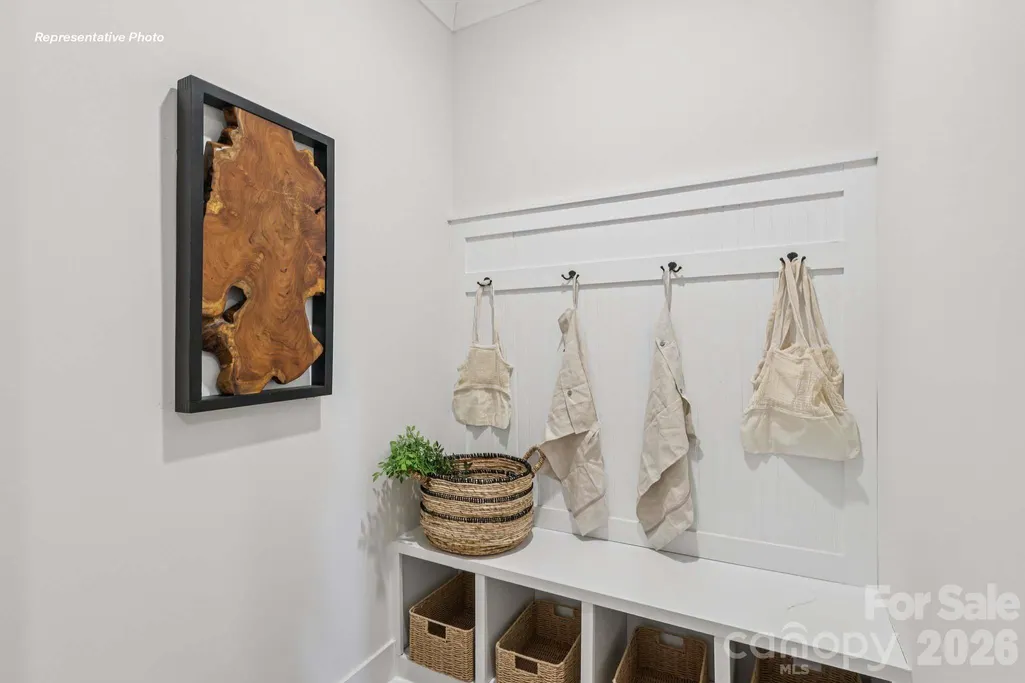
| Interior Amenities | Attic Stairs Pulldown,Cable Prewire,Drop Zone,Garden Tub,Kitchen Island,Open Floorplan,Pantry,Walk-In Closet(s),Walk-In Pantry |
|---|---|
| Flooring | Carpet,Laminate |
| Fireplace Features | Family Room,Gas Log |
| Basement (Y/N) | No |
| Fireplace Y/N | Yes |
| Above Grade Finished Area | 3119 |
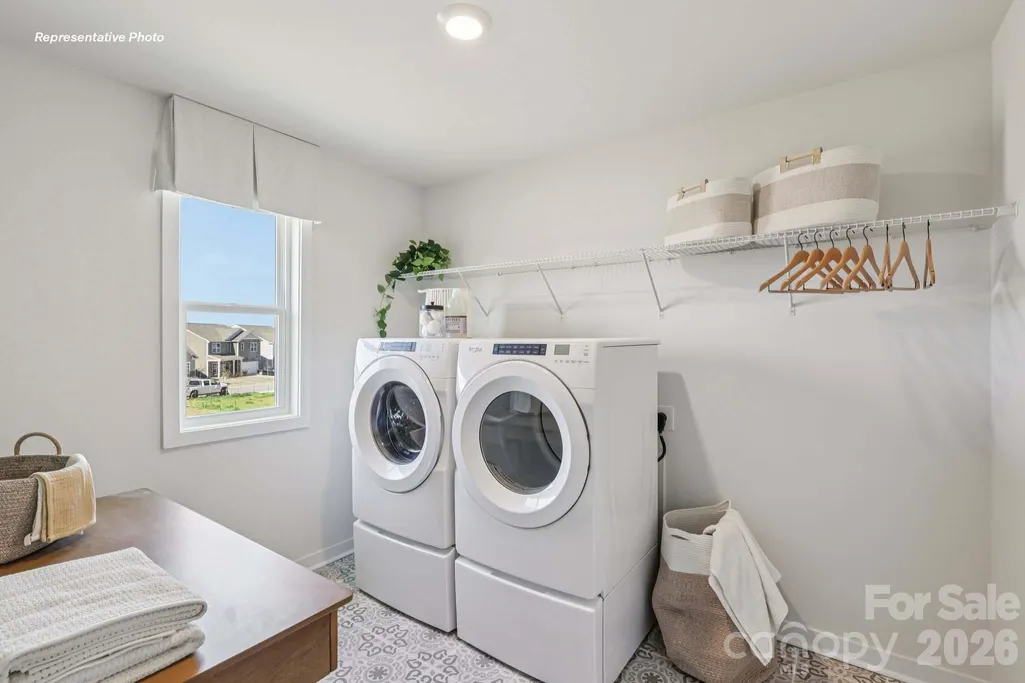
| Laundry Features | Electric Dryer Hookup,Laundry Room |
| Total Bedrooms | 4 |
| Total Baths | 3 |
| SqFt Main | 1438 |
| SqFt Garage | 430 |
| SqFt Upper | 1681 |
| Bedroom | 1 |
Exterior Features
| Parking Features | Driveway,Attached Garage |
|---|---|
| Water Source | City |
| Lot Size Area | 0.15 |
| Foundation Details | Slab |
| Road Surface Type | Concrete,Paved |
| Builder Model | Hampshire C |
| Road Responsibility | Publicly Maintained Road,Dedicated to Public Use Pending Acceptance |
| Main Level Garage YN | Yes |
Amenities
- Foreclosure
- Views
- Short Sale
- New Construction
- Adult 55+
- Lease To Own
- No HOA Fees
- Furnished
- Primary On Main
- Air Conditioning
- Seller Finance
- Green
- Fixer Upper
- Horse
- Golf
- Fireplace
- Deck
- Garage
- Basement
- Pool
Property vs Single Family Average in 28673
Price
Year Built
Visits
In The Neighborhood
New Construction
Sherrills Ford
$ 439,120
- Type
- Single Family
- Size
- 2,558 SqFt
- Rooms
- 4 Beds + 3.5 Baths

New Construction
Sherrills Ford
$ 498,900
- Type
- Single Family
- Size
- 2,565 SqFt
- Rooms
- 4 Beds + 2.5 Baths
