
Price Reduction - New Construction - Primary on Main

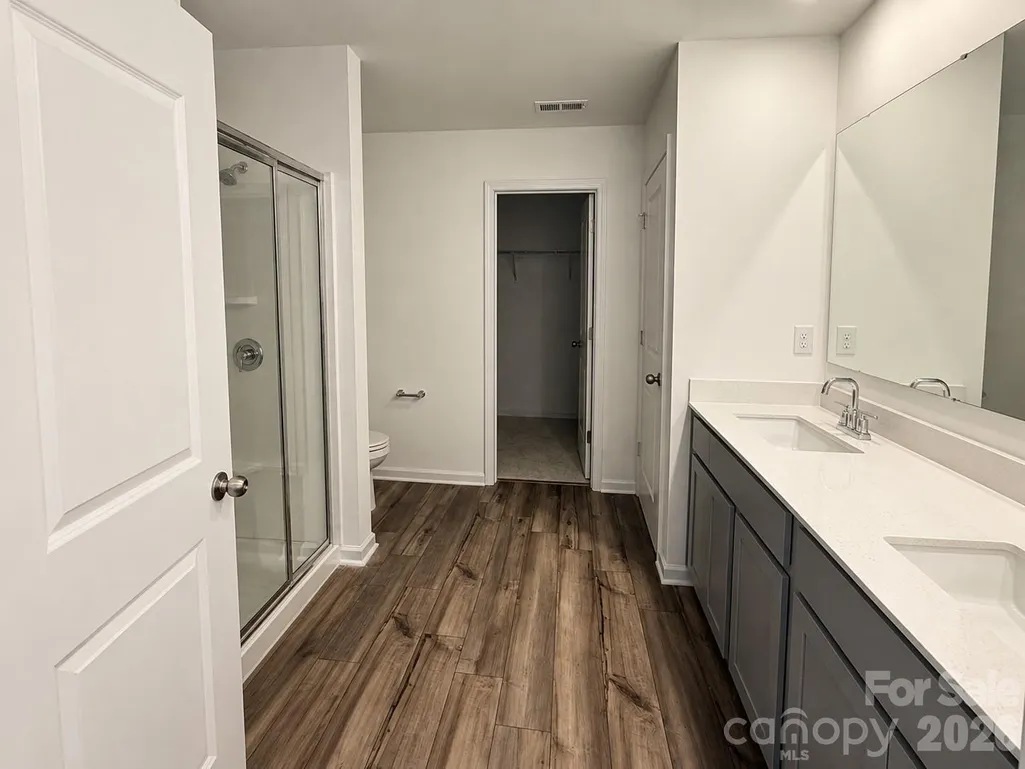
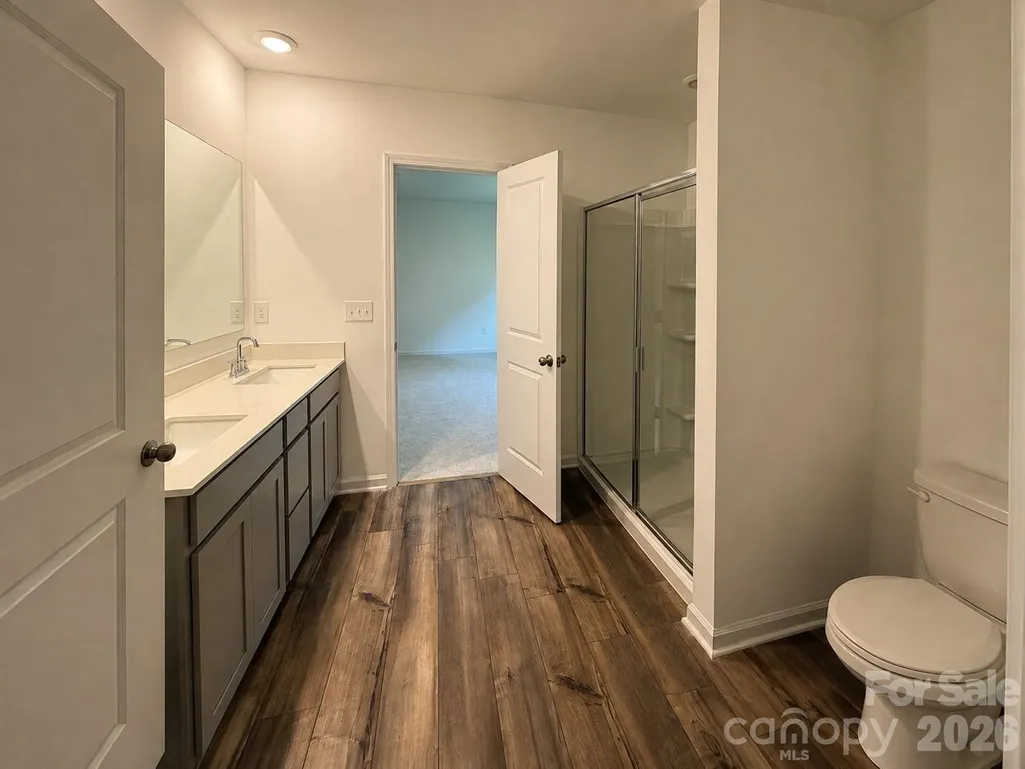
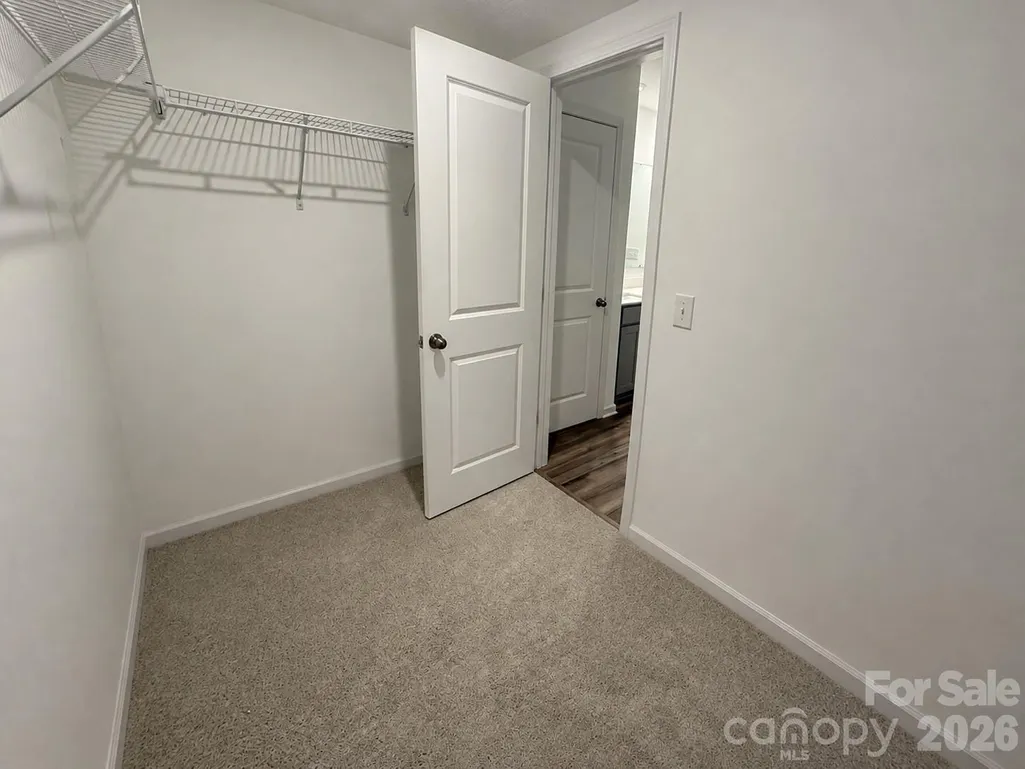
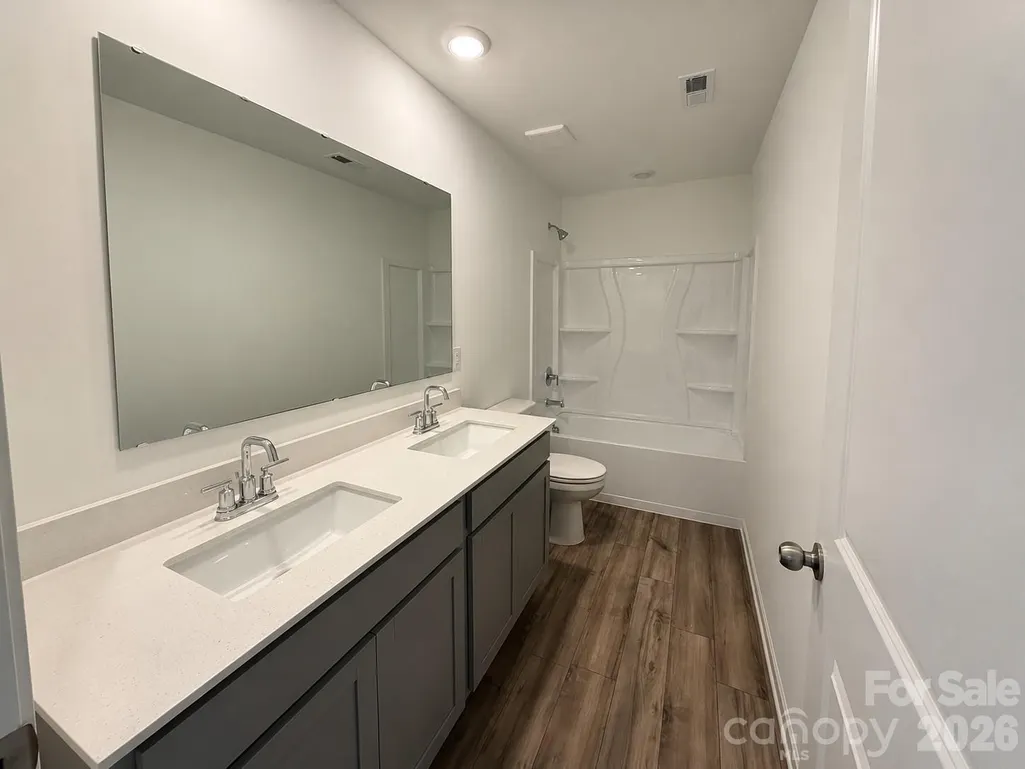
Address
161 Spotted Way, Troutman, NC
Price
$ 390,000
Property Attributes
- ID#4406028
- TypeSingle Family
- Listing Status Active
- CountyIREDELL
- CityTroutman
- AreaIredell County
- NeighborhoodSutton Village
- Zip28166
- StyleTraditional
- Year Built2026
- Price$ 390,000
- Bedrooms4
- Full Bathrooms2
- Half Bathrooms1
- Sqr Footage2577
- Lot Size0.124 Acres
Data Source:
Canopy MLS
Property Description
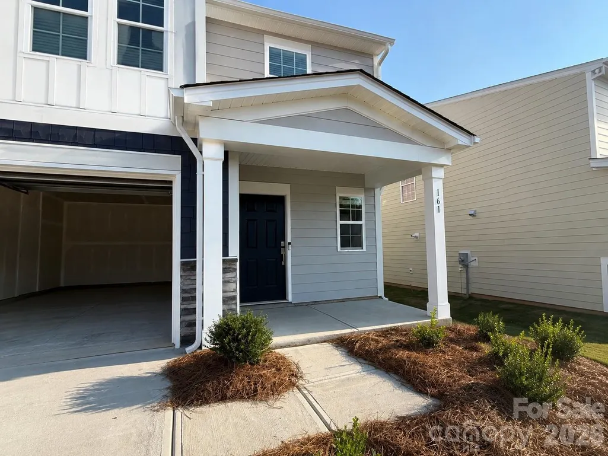
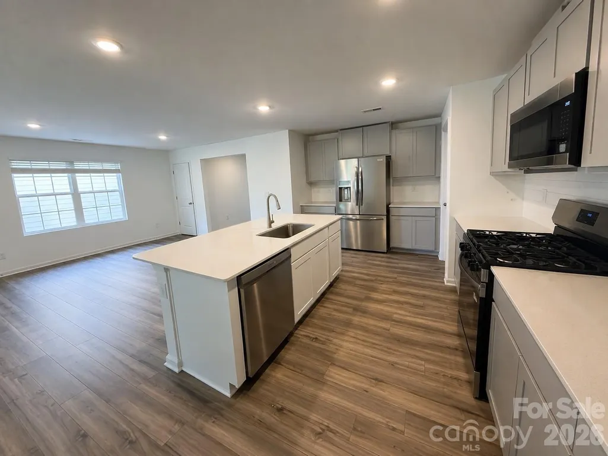
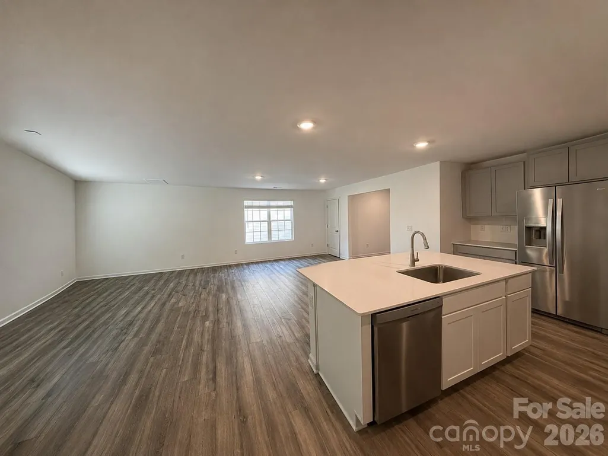
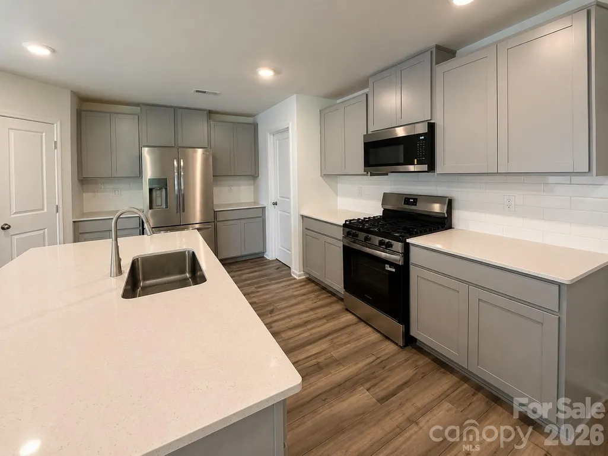
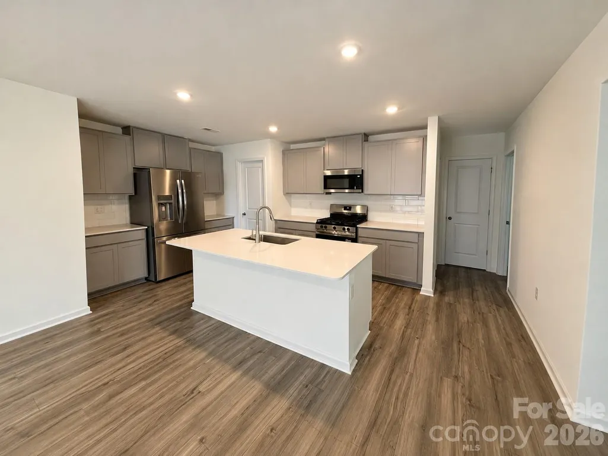
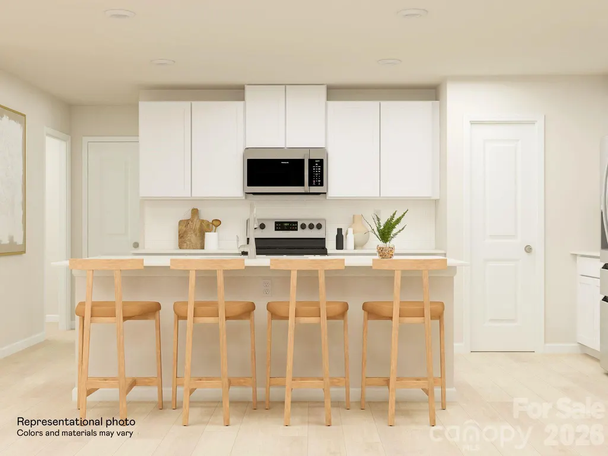
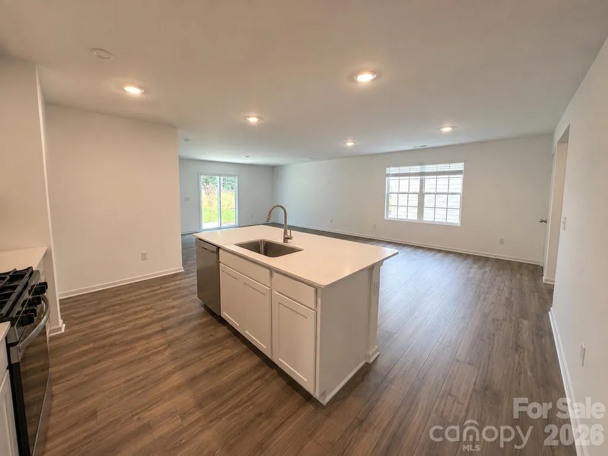
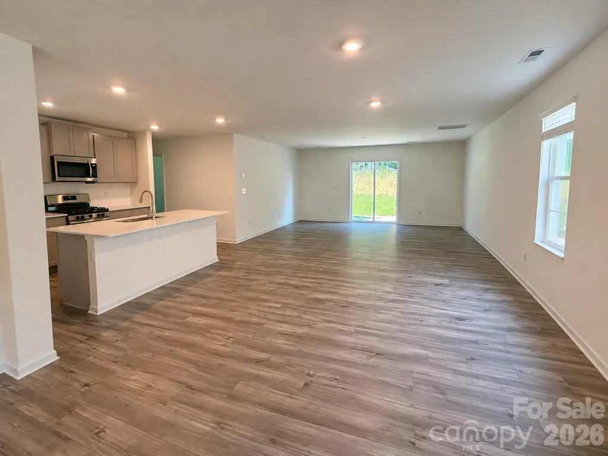
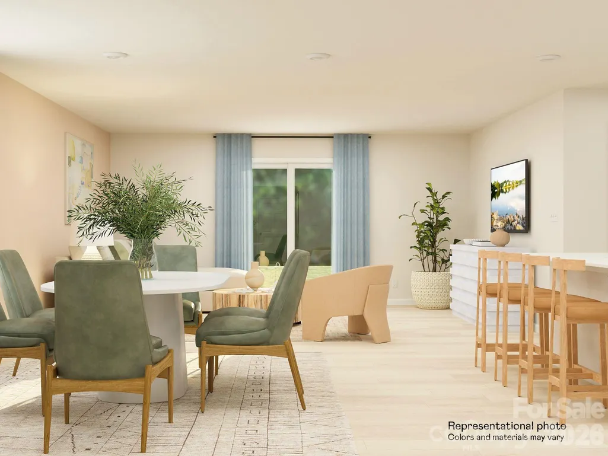
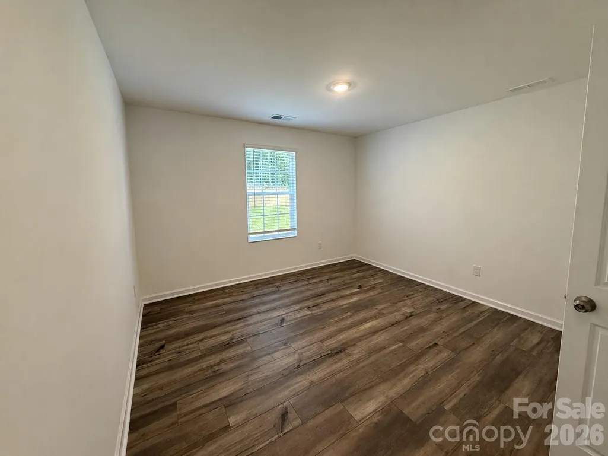
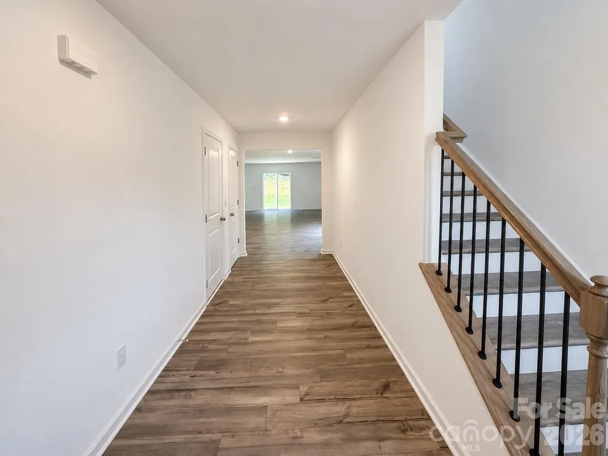
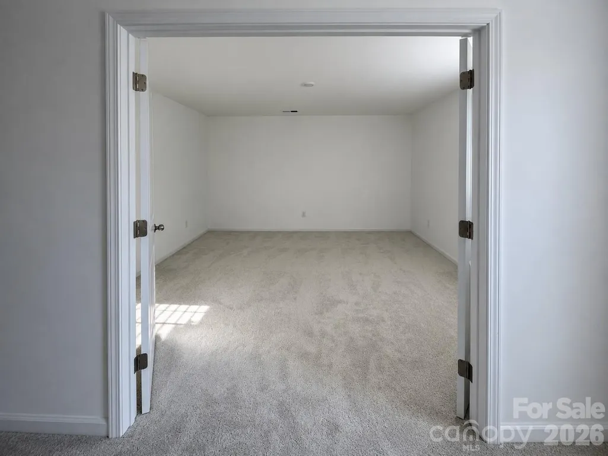
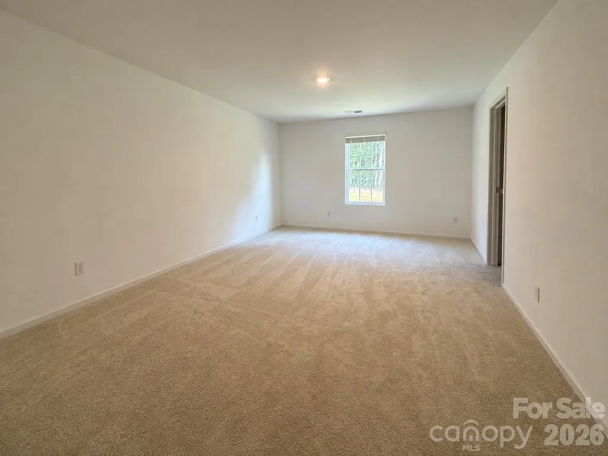
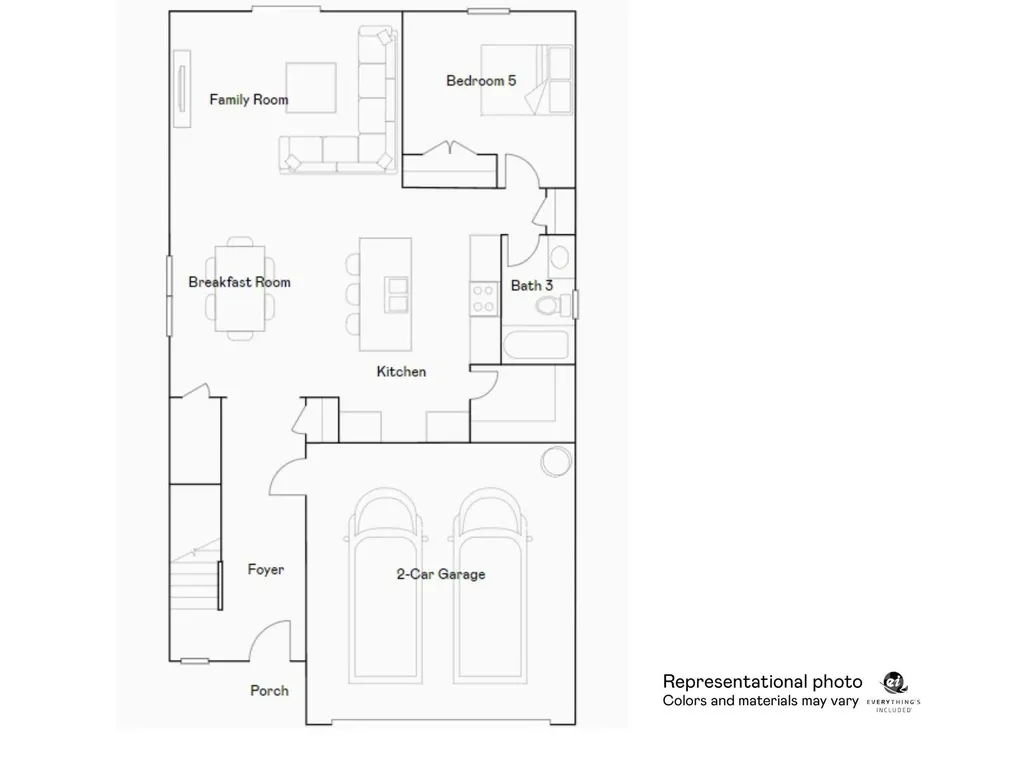
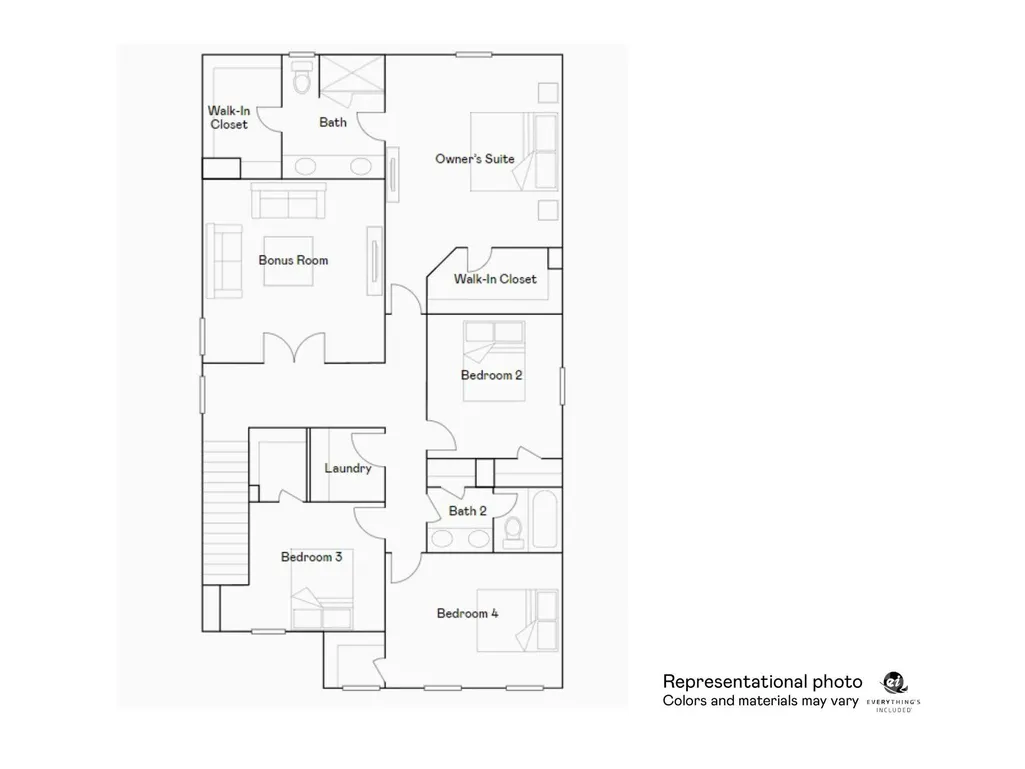
This new two-story Frost floorplan provides space for the whole family to thrive. The first floor features an open design among the family room, kitchen and breakfast room ideal for entertaining and a two-car garage. Upstairs are a versatile bonus room that adds shared living space and five bedrooms including the Primary suite. Plus, our signature Everything's Included program means you will get quartz or granite kitchen countertops, stainless steel appliances to include the side by side refrigerator, washer, dryer, window blinds, luxury vinyl plank flooring, and so much more at no extra cost! Sutton Farm is conveniently located in Troutman, offering excellent outdoor recreation at nearby Lake Norman State Park and community amenities such as a dog park and playground. Residents can enjoy a charming downtown area filled with ample shopping and dining options. Sutton Village is approximately a 40-minute drive to Uptown Charlotte, thanks to close proximity to I-77.
| Elementary School | Middle School | High School |
|---|---|---|
| Troutman Elementary School | Troutman Middle School | South Iredell High School |
| Price History | |
|---|---|
| 7/20/2026 | Listed $405,999 |
| 8/14/2026 | 2$400,000 |
| 8/24/2026 | 1$398,000 |
| 8/27/2026 | 1$395,000 |
| 9/10/2026 | 2$390,000 |
General Features
| Living Area | 2577 |
|---|---|
| Sewer | Public Sewer |
| Heating | Central,Natural Gas,Zoned |
| Cooling | Central Air,Electric,Zoned |
| Utilities | Cable Available,Electricity Connected,Natural Gas,Underground Utilities |
| Roof | Architectural Shingle |
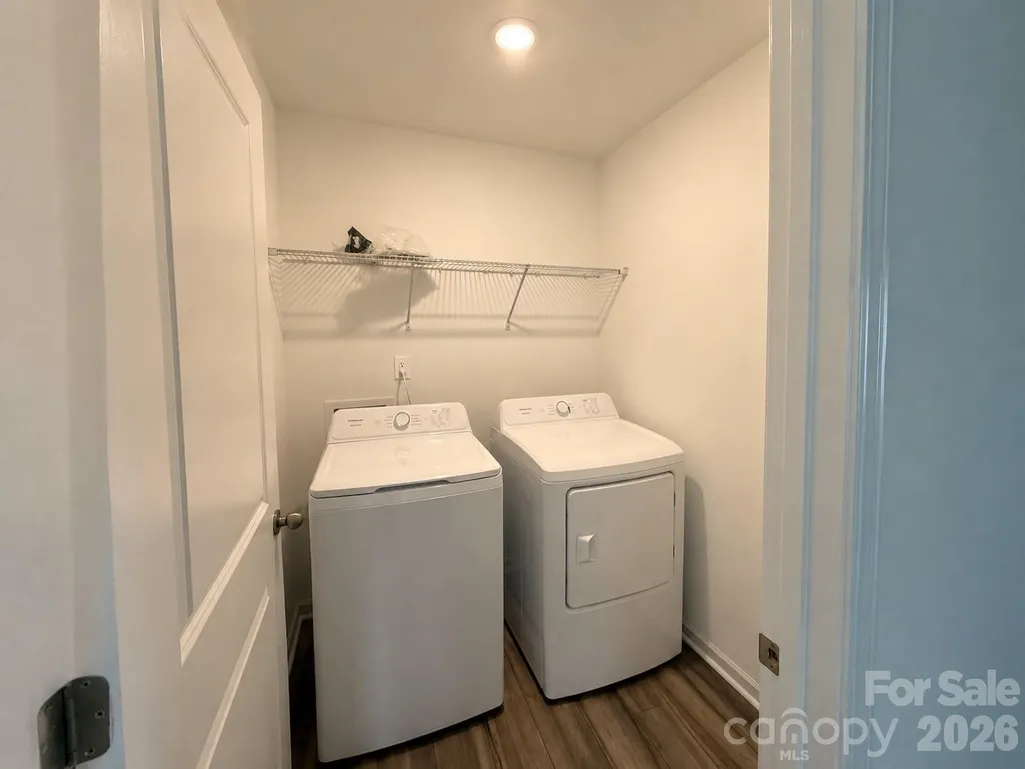
| Appliances | Dishwasher,Disposal,Exhaust Fan,Gas Range,Microwave,Oven,Plumbed For Ice Maker,Refrigerator with Ice Maker,Tankless Water Heater,Washer/Dryer |
| Development Status | Under Construction |
| HOA Fee | 183 |
| Garage Spaces | 2 |
| Patio/Porch Features | Porch |
| Architectural Style | Traditional |
| Security Features | Carbon Monoxide Detector(s),Smoke Detector(s) |
| Construction Materials | Hardboard Siding,Stone |
| Year Built | 2026 |
| Levels | Two |
| Property Subtype | Single Family Residence |
| Parcel Number | 4740594734 |
| Community Features | Dog Park,Playground,Sidewalks,Walking Trails |
| Assoc Fee Paid Per | Quarterly |
| County | Iredell |
| New Construction | Yes |
| Property Type | Residential |
| HOA | Yes |
| Subdivision Name | Sutton Village |
| Garage Y/N | Yes |
| Full Baths | 2 |
| Directions | 125 Spotted Way,Troutman NC 28166 - Model Home |
| High School | South Iredell |
| City | Troutman |
| Association Name | CSI |
| Senior Community Y/N | No |
| Lot Size Units | Acres |
| Carport Y/N | No |
| Elementary School | Troutman |
| Middle/Junior High School | Troutman |
| Additional Parcels Y/N | No |
| Builder Name | Lennar |
| Standard Status | Active |
| CAR_HOASubjectTo | Required |
| Construction Type | Site Built |
| Restrictions | Architectural Review,Building,Deed,Manufactured Home Not Allowed,Modular Not Allowed,Square Feet |
| Listing Terms | Cash,Conventional,FHA,USDA Loan,VA Loan |
Interior Features
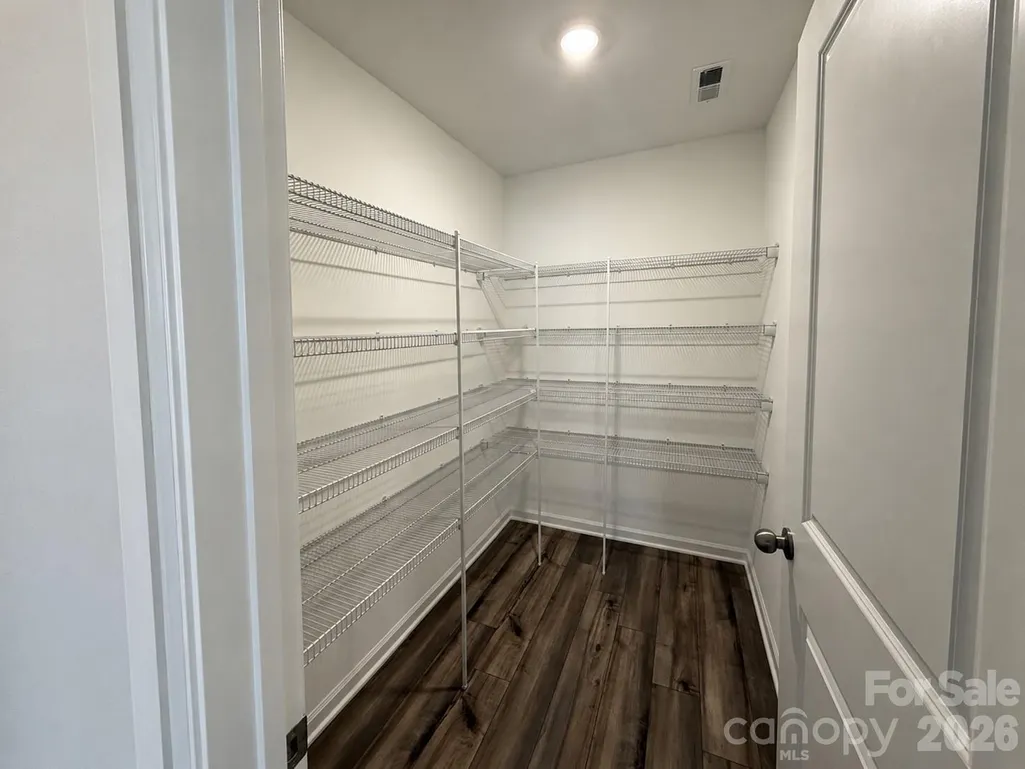
| Interior Amenities | Attic Stairs Pulldown,Entrance Foyer,Kitchen Island,Open Floorplan,Pantry,Walk-In Closet(s),Walk-In Pantry |
|---|---|
| Flooring | Carpet,Vinyl |
| Basement (Y/N) | No |
| Window Features | Insulated Window(s) |
| Fireplace Y/N | No |
| Above Grade Finished Area | 2577 |
| Half Baths | 1 |
| Laundry Features | Electric Dryer Hookup,Laundry Room,Upper Level,Washer Hookup |
| Total Bedrooms | 4 |
| Total Baths | 3 |
| SqFt Main | 1108 |
| SqFt Upper | 1469 |
Exterior Features
| Parking Features | Driveway,Attached Garage,Garage Faces Front |
|---|---|
| Water Source | City |
| Lot Size Area | 0.124 |
| Foundation Details | Slab |
| Lot Dimensions | 50X140 |
| Road Surface Type | Concrete,Paved |
| Other Equipment | Network Ready |
| Builder Model | Frost C |
| Road Responsibility | Dedicated to Public Use Pending Acceptance |
| Main Level Garage YN | Yes |
Amenities
- Foreclosure
- Views
- Short Sale
- New Construction
- Adult 55+
- Lease To Own
- No HOA Fees
- Furnished
- Primary On Main
- Air Conditioning
- Seller Finance
- Green
- Fixer Upper
- Horse
- Golf
- Fireplace
- Deck
- Garage
- Basement
- Pool
Property vs Single Family Average in 28166
Price
Year Built
Visits

