
New Construction
Address
168 Maple Valley Street, Statesville, NC
Price
$ 343,290
Property Attributes
- ID#4406675
- TypeSingle Family
- Listing Status Active
- CountyIREDELL
- CityStatesville
- AreaIredell County
- NeighborhoodWallace Springs
- Zip28677
- Style
- Year Built2027
- Price$ 343,290
- Bedrooms4
- Full Bathrooms3
- Half Bathrooms0
- Sqr Footage2067
- Lot Size0.146 Acres
Data Source:
Canopy MLS
Property Description
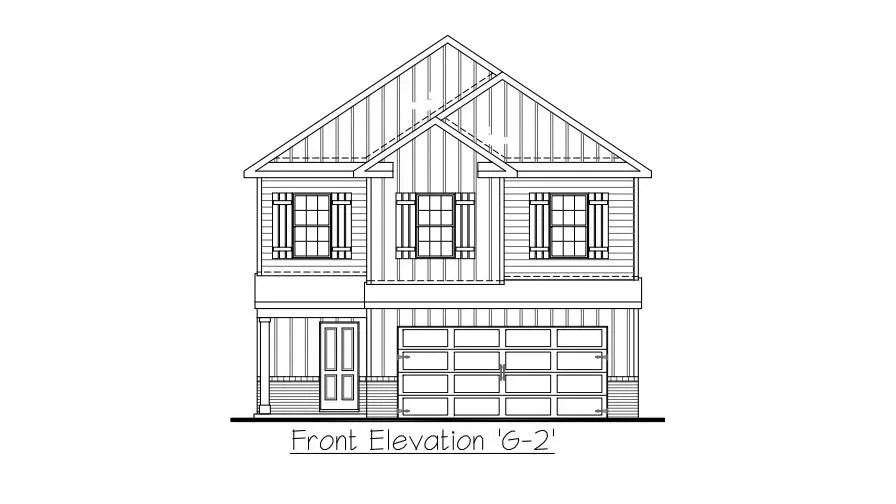
Come see 168 Maple Valley Street located in Statesville, North Carolina!! The Walden is a thoughtfully designed two-story home in Wallace Springs, offering the perfect blend of modern convenience, comfortable living, and flexible space for today's families. Featuring 4 bedrooms, 3 full baths, and a 2-car garage, this inviting floor plan provides room to grow while maintaining a warm and welcoming feel throughout. The main level welcomes you with a charming front porch and spacious foyer that lead into an open-concept living area designed for both everyday living and entertaining. At the heart of the home, the expansive living room flows seamlessly into the dining area and kitchen, creating a bright and connected gathering space. The kitchen features generous counter space, a large center island, ample cabinetry, and a pantry, making meal preparation and hosting effortless. A covered rear porch extends the living space outdoors, providing the perfect spot to relax, dine, or enjoy time with family and friends. A standout feature of the Walden is the first-floor secondary bedroom and full bath, offering the flexibility needed for guests, multi-generational living, a private home office, or a hobby space. Upstairs, the spacious primary suite serves as a private retreat, complete with a large walk-in closet and a well-appointed en-suite bathroom featuring dual vanities and plenty of storage. Two additional secondary bedrooms, another full bath, and a conveniently located laundry room provide comfort and functionality for everyone. An upstairs living area adds valuable flex space that can be used as a media room, playroom, study area, or second family room to fit your lifestyle. With its open-concept design, flexible living spaces, and thoughtful layout across both levels, The Walden delivers exceptional comfort and versatility—making it a wonderful place to call home in Wallace Springs. Pictures are representative.
| Elementary School | Middle School | High School |
|---|---|---|
| Troutman Elementary School | Troutman Middle School | South Iredell High School |
| Price History | |
|---|---|
| 7/22/2026 | Listed $343,290 |
General Features
| Living Area | 2067 |
|---|---|
| Sewer | Public Sewer |
| Heating | Forced Air,Natural Gas,Zoned |
| Cooling | Central Air,Zoned |
| Utilities | Cable Available,Natural Gas,Underground Power Lines,Underground Utilities |
| Roof | Architectural Shingle |
| Appliances | Dishwasher,Disposal,Electric Water Heater,Gas Range,Microwave,Plumbed For Ice Maker |
| Development Status | Under Construction |
| HOA Fee | 536.25 |
| Garage Spaces | 2 |
| Patio/Porch Features | Covered,Front Porch,Patio |
| Security Features | Carbon Monoxide Detector(s),Smoke Detector(s) |
| Construction Materials | Cedar Shake,Stone,Vinyl |
| Year Built | 2027 |
| Levels | Two |
| Property Subtype | Single Family Residence |
| Parcel Number | 4732179395.000 |
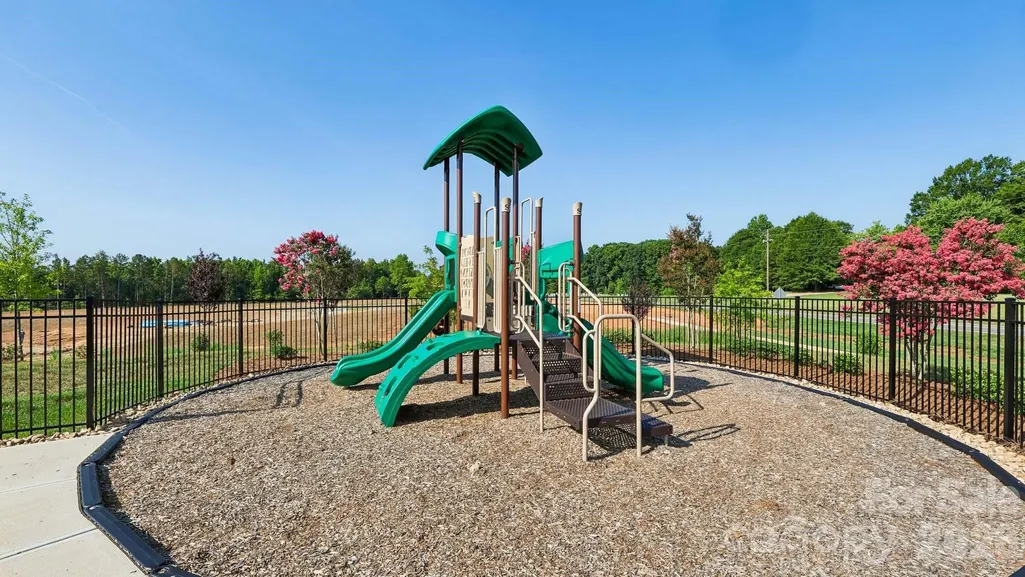
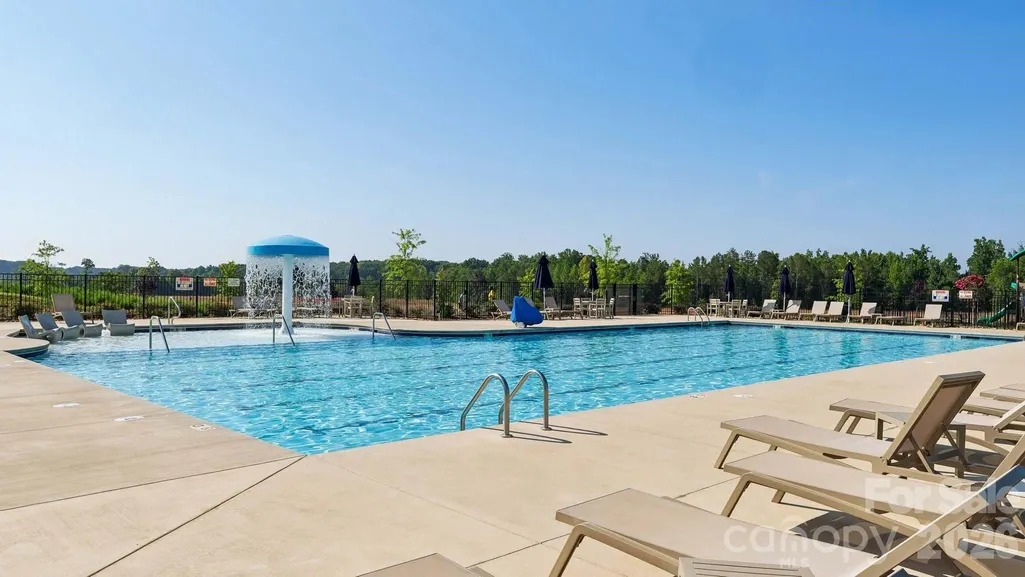
| Community Features | Cabana,Outdoor Pool,Playground,Recreation Area,Sidewalks,Street Lights,Walking Trails |
| Assoc Fee Paid Per | Semi-Annually |
| County | Iredell |
| New Construction | Yes |
| Property Type | Residential |
| HOA | Yes |
| Subdivision Name | Wallace Springs |
| Garage Y/N | Yes |
| Full Baths | 3 |
| Directions | GPS Address: 103 Old Home Road Statesville,NC 28677 From Charlotte: Merge onto I-77 N. Take exit 42 for Troutman US-21/NC-115. Turn left onto NC-115 N/US-21 N. Turn left onto Old Mountain Rd. Tur |
| High School | South Iredell |
| City | Statesville |
| Association Name | Cusik |
| Senior Community Y/N | No |
| Lot Size Units | Acres |
| Carport Y/N | No |
| Elementary School | Troutman |
| Middle/Junior High School | Troutman |
| Additional Parcels Y/N | No |
| Builder Name | D.R. Horton |
| Standard Status | Active |
| CAR_HOASubjectTo | Required |
| Construction Type | Site Built |
| Tax Assessed Value | 60000 |
Interior Features
| Interior Amenities | Attic Stairs Pulldown,Cable Prewire,Entrance Foyer,Kitchen Island,Open Floorplan,Pantry,Walk-In Closet(s),Walk-In Pantry |
|---|---|
| Flooring | Carpet,Vinyl |
| Fireplace Features | Family Room,Gas,Gas Log,Gas Vented |
| Basement (Y/N) | No |
| Window Features | Insulated Window(s),Window Treatments |
| Fireplace Y/N | Yes |
| Above Grade Finished Area | 2067 |
| Laundry Features | Electric Dryer Hookup,Laundry Room,Upper Level |
| Total Bedrooms | 4 |
| Total Baths | 3 |
| SqFt Main | 891 |
| SqFt Garage | 419 |
| SqFt Upper | 1176 |
| Bedroom | 1 |
Exterior Features
| Parking Features | Driveway,Attached Garage,Garage Door Opener,Garage Faces Front |
|---|---|
| Lot Features | Cleared |
| Water Source | City |
| Lot Size Area | 0.146 |
| Foundation Details | Slab |
| Road Surface Type | Concrete,Paved |
| Builder Model | Walden G2 |
| Road Responsibility | Dedicated to Public Use Pending Acceptance |
| Main Level Garage YN | Yes |
Amenities
- Foreclosure
- Views
- Short Sale
- New Construction
- Adult 55+
- Lease To Own
- No HOA Fees
- Furnished
- Primary On Main
- Air Conditioning
- Seller Finance
- Green
- Fixer Upper
- Horse
- Golf
- Fireplace
- Deck
- Garage
- Basement
- Pool
Property vs Single Family Average in 28677
Price
Year Built
Visits

